There is a specific kind of quiet that only exists above the tree line. It is the sound of a mountain morning before the rest of the world wakes up. When you build a cabin in Southern Utah, you are not just clearing a lot or pouring a foundation. You are creating a sanctuary where the air is crisp, the stars feel close enough to touch, and the pace of life finally matches your own. Whether you are envisioning a summer escape in Duck Creek or a winter legacy property near Brian Head, the cabin building process at high altitude is a journey that requires a steady hand and a deep respect for the terrain.
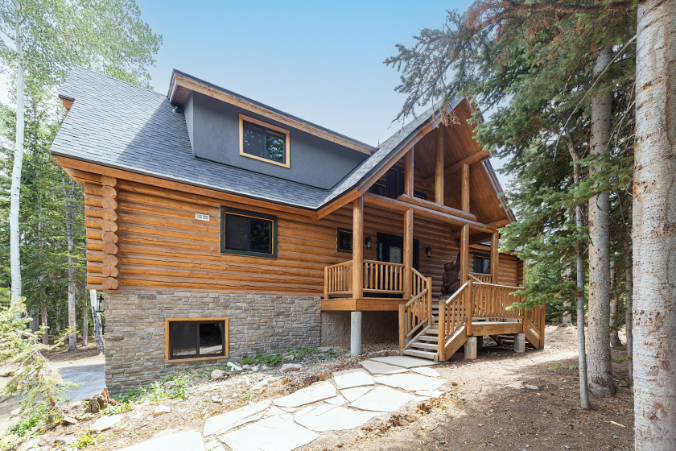
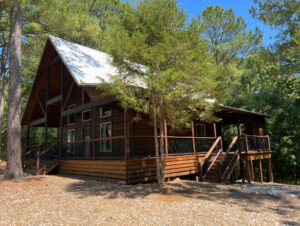
Imagine walking through a quiet stand of quaking aspens on a morning when the frost still clings to the needles. The scent of pine and high-desert earth is thick and clean. As you follow a path you have walked a dozen times, you see it: the silhouette of your home appearing through the branches. It does not disrupt the horizon. It settles into it. The heavy timber and natural stone look as though they have always been there, catching the late afternoon light that spills across the peaks. There is a profound sense of belonging when a house is built right. It stops being a project and starts being a part of the mountain itself.
At BULCO, we have walked these hills and navigated these slopes for a long time. We know that a mountain retreat is only as peaceful as the structure beneath it. A cabin built with integrity stands as a witness to the seasons, providing a solid foundation for the memories your family will make for generations. We build because we understand that your peace of mind is the ultimate quality standard.
Selecting Your Partner: The First Step in the Cabin Building Process
The first shovel in the dirt is preceded by the most important decision you will make: choosing your builder. In the mountains, local experience is not a luxury; it is a necessity.
The cabin building process at 8,000 feet is different from building in the valley. You need a contractor who understands the seasonal windows of Southern Utah. You need someone who knows exactly when the snow will close a road and when the spring thaw will impact the site.
When you look for a builder, look for integrity. You are not just hiring a crew; you are entering a multi-month partnership. At BULCO, we believe that trust is our foundation and quality is our legacy. We prioritize clear, direct communication so that even if you are checking in from out of state, you know exactly where your project stands.
The Design Phase: Planning for Peace and Function
A cabin should feel like it grew out of the hillside, not like it was dropped onto it. During the design phase of the cabin-building process, we look beyond the blueprints to understand how the home will actually serve your life in the mountains.
Defining the Purpose of Your Retreat
Before the first sketch is finalized, we consider the primary use of the structure. A cabin intended for weekend solitude requires different planning than a legacy estate designed to hold three generations during the holidays.
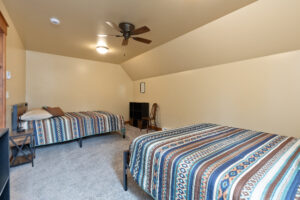
- The Family Legacy Home: These designs prioritize large communal spaces, multiple bunk rooms for grandchildren, and high-durability finishes that can handle decades of heavy use.
- The Seasonal Escape: For those who only visit during the summer or hunting seasons, we focus on efficient “lock-and-leave” systems and structural protection against the winter elements while the home is vacant.
- The High-Altitude Residence: If you plan to live in the mountains year-round, we prioritize utility access, extreme insulation packages, and garage space for snow removal equipment.
Essential Design Considerations:
- Solar Orientation: In the mountains, the sun is a primary tool. We position the home to capture natural light and warmth during the short winter days while using roof overhangs to provide shade during the intense high-altitude summer.
- Snow Shed Management: We carefully plan the pitch of the roof to ensure snow sheds away from entryways, decks, and utility meters. You do not want a winter’s worth of snow sliding off onto your front door.
- Large High-Efficiency Windows: These frame the landscape, but they must be built to handle the thermal shift of mountain nights. We use glass that minimizes heat loss without sacrificing the view.
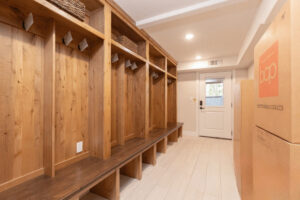
- The Mountain Mudroom: This is the most functional room in the house. We design these with heavy-duty flooring, ample drainage for melting snow, and plenty of storage for boots, coats, and outdoor gear.
- Stone and Timber Durability: We select materials that reflect the natural surroundings and offer the resilience required for high-UV exposure and heavy moisture.
Groundwork: Land, Grading, and Site Integrity
In the mountain cabin building process, the most critical work often happens before the walls go up. The slope of your lot dictates your foundation and your drainage. At high altitude, the margin for error is slim. We take the time to evaluate soil quality, rock depth, and the natural flow of the land because a mistake in the dirt will eventually show up in the structure.
Proper grading is your first line of defense against the elements. It ensures that when the heavy snowpack melts in the spring, the water moves away from your home rather than pooling against the foundation. We prioritize “doing it right the first time” because fixing drainage or settling issues after a home is built is costly and disruptive. We use specialized equipment and techniques to navigate the rocky terrain of Southern Utah, ensuring a stable seat for your home while working to preserve as much natural vegetation as possible. Keeping the “wild” in your wilderness retreat means respecting the land while we secure its future.
Construction: Where Craftsmanship Meets the Elements
Once the foundation is set, the structure begins to take shape. This is the heart of the cabin building process, where craftsmanship meets engineering. In the mountains, we do not just frame for aesthetics; we frame for survival. We use engineered trusses and heavy timber systems designed specifically to carry the massive snow loads of a Southern Utah winter without sagging or stressing the structure.
Our primary goal during this phase is to reach the “dried-in” milestone. This means getting the roof, windows, and exterior doors installed before the first heavy snowfall. Once the shell is tight and the house is heated, the work shifts inside. This is where the fine craftsmanship takes over: hand-installing stone hearths, custom cabinetry, and the timber accents that give a cabin its character.
Throughout the build, we maintain a steady rhythm of updates. We know that many of our clients are building their dream homes from a distance, often from out of state. We bridge that gap with transparency. You will receive regular photo and video updates showing the progress behind the walls, not just the finished surfaces. If a mountain storm delays a concrete pour or blocks a delivery, you hear it from us directly. We treat your investment with the same respect we give our own reputation.
The Handover: Completing the Journey
The day we hand over the keys is the culmination of the cabin building process. We walk you through every inch of the home, explaining the mechanical systems and the seasonal maintenance required to keep a high-altitude property in peak condition. But the true handover happens after the trucks leave and the dust finally settles.
It happens when you stand on the deck we planned months ago, looking out over that same stand of aspens where we first walked the lot. That “specific kind of quiet” we talked about at the beginning is no longer something you are visiting; it is yours. As you watch the sun dip behind the peaks, you’ll feel a profound sense of calm. You are not just moving into a house. You are stepping into a new chapter in a sanctuary built with honesty, structure, and care.
FAQ: The Cabin Building Process
What are the best materials for a mountain cabin?
We prioritize materials that balance thermal mass with weather resistance. In Southern Utah, your cabin faces intense UV rays in the summer and deep freeze-thaw cycles in the winter. We recommend:
- Standing Seam Metal Roofing: This is essential for shedding heavy snow loads and preventing ice dams that can damage your eaves.
- Natural Stone and Timber: These materials offer high thermal mass, which helps regulate indoor temperatures as the sun sets.
- Engineered Siding: Products like LP SmartSide or fiber cement provide the look of wood with significantly higher fire resistance and durability against high-altitude weather.
How long does the cabin building process take in Southern Utah?
Building in the mountains is dictated by the “build window”: the period between the spring thaw and the first major snowfall. Because high-altitude sites like Brian Head or Duck Creek are often inaccessible for heavy equipment during winter, timing is everything.
A custom cabin typically takes between 10 to 14 months. We aim to have the foundation poured and the structure “dried-in” (roof and windows installed) before the first snow hits. This allows our crews to work on the interior finishes during the winter months, ensuring your project stays on schedule even when the roads are closed.
Can I manage the cabin building process while living in another state?
A large portion of our clients are building second homes or future retirement properties from out of state. Our process is designed to give you peace of mind without requiring you to be on-site every week.
We provide regular photo and video updates and hold structured milestone meetings over the phone or video calls. We handle the local logistics: navigating permits with the county, coordinating with local utilities, and ensuring materials are delivered to remote sites. You are the architect of the vision; we are your boots on the ground.
Start Your Project
Building a retreat in these mountains is more than a construction project. It is a commitment to your family’s future and a place for quiet moments. We would be honored to hear about the legacy you are planning and help you navigate the cabin building process with the same care we would give our own. When you are ready to move from vision to foundation, get in touch with our team at BULCO for an honest conversation about what we can build together. We offer steady guidance and earned confidence, with no high-pressure sales.